Floor Plan
The Sofia: 1,731 square feet that live large.
Three bedrooms, two bathrooms, a two car garage, and an open kitchen, dining, and living area under one vaulted ceiling. Everything on one level, the way a home should be.
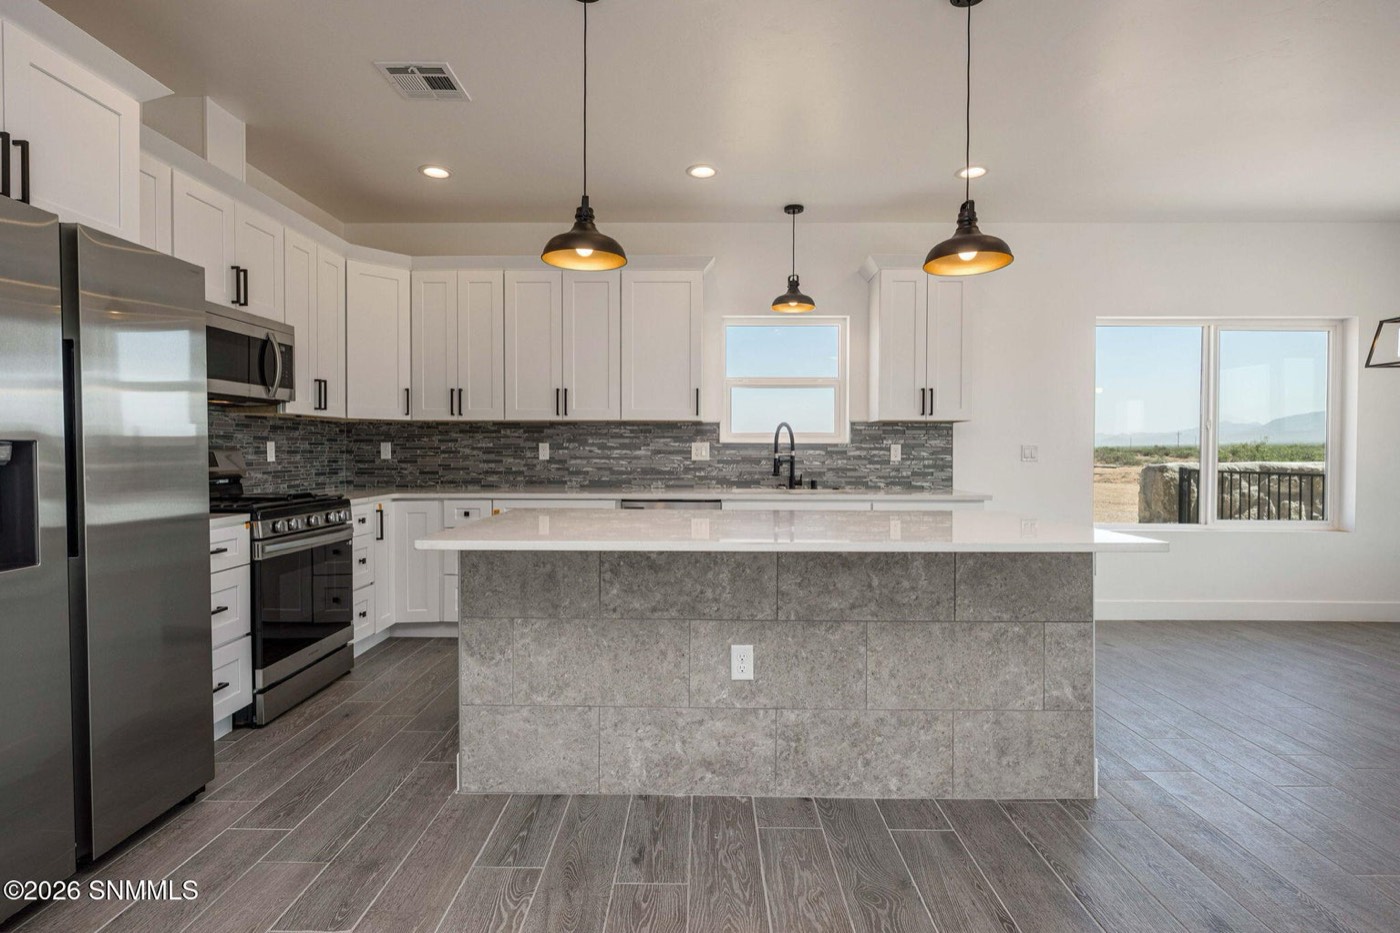
The Sofia kitchen, view included
What Comes Standard
Nothing here is an upgrade.
What you see in these photos is how the Sofia comes. No upgrade games and no surprises at the design center.
Tile flooring in every room, no carpet
Quartz countertops
Shaker cabinets and a large island
All appliances included, even the refrigerator
Gas range with air fry and self clean
Electric fireplace with mantel
Vaulted ceiling over the living area
Dual sinks and walk in shower
Large walk in closet
Dedicated laundry room
Tall baseboards and barn door accents
Spray foam insulation, garage included
Available Now
Three Sofias are move in ready at Inspiration Heights.
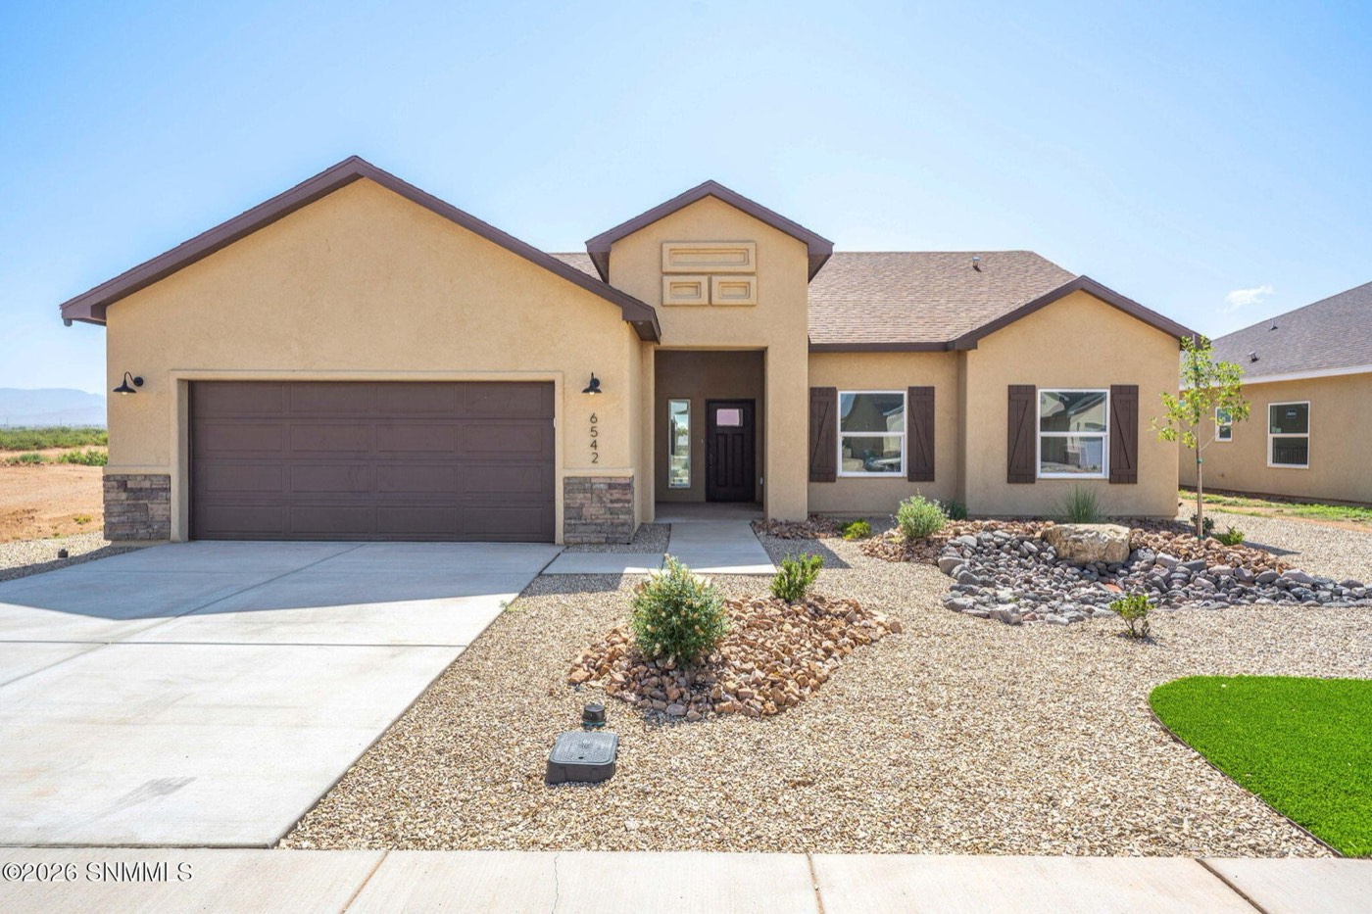
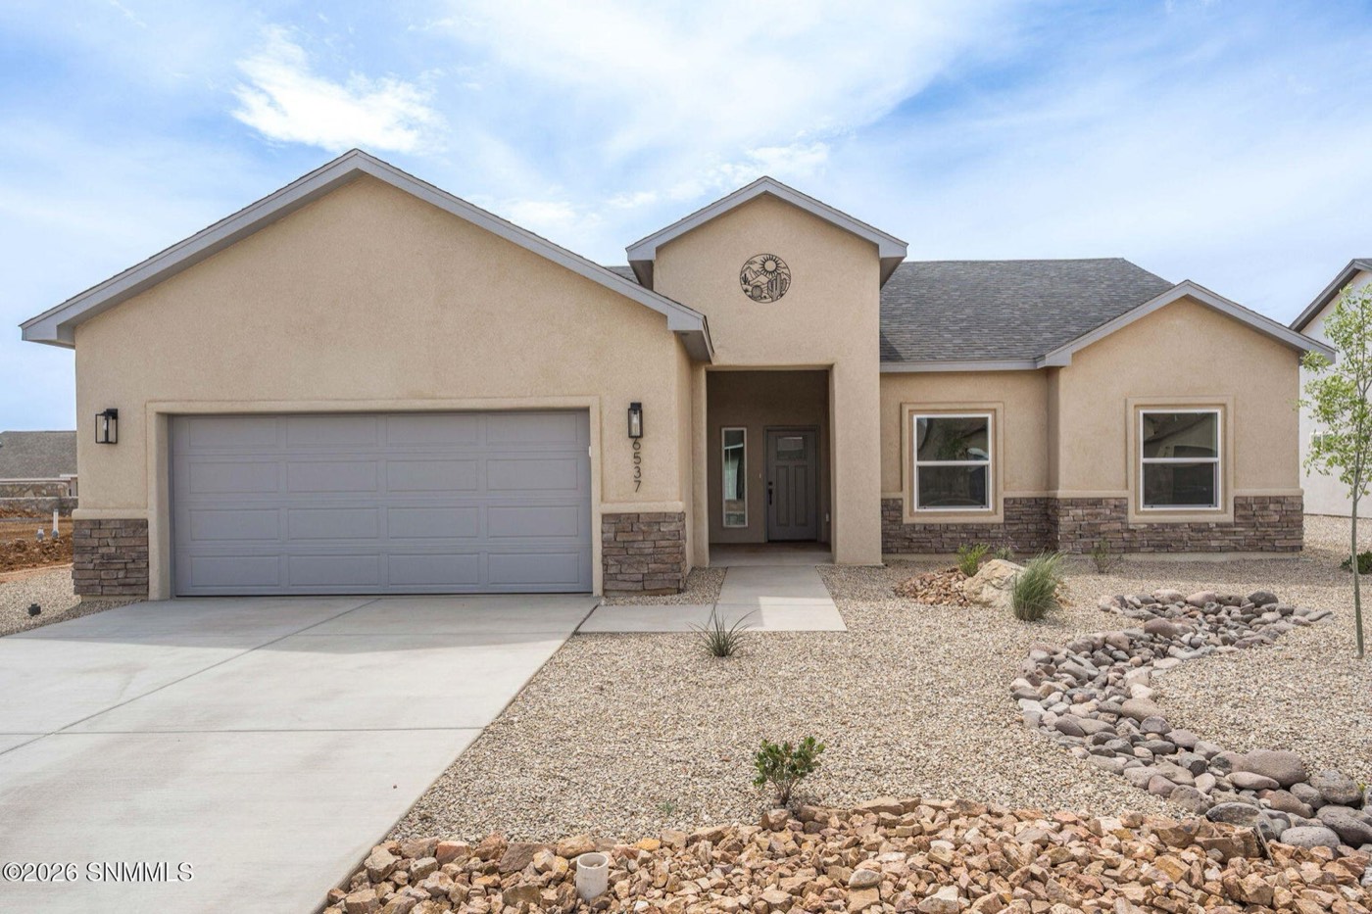
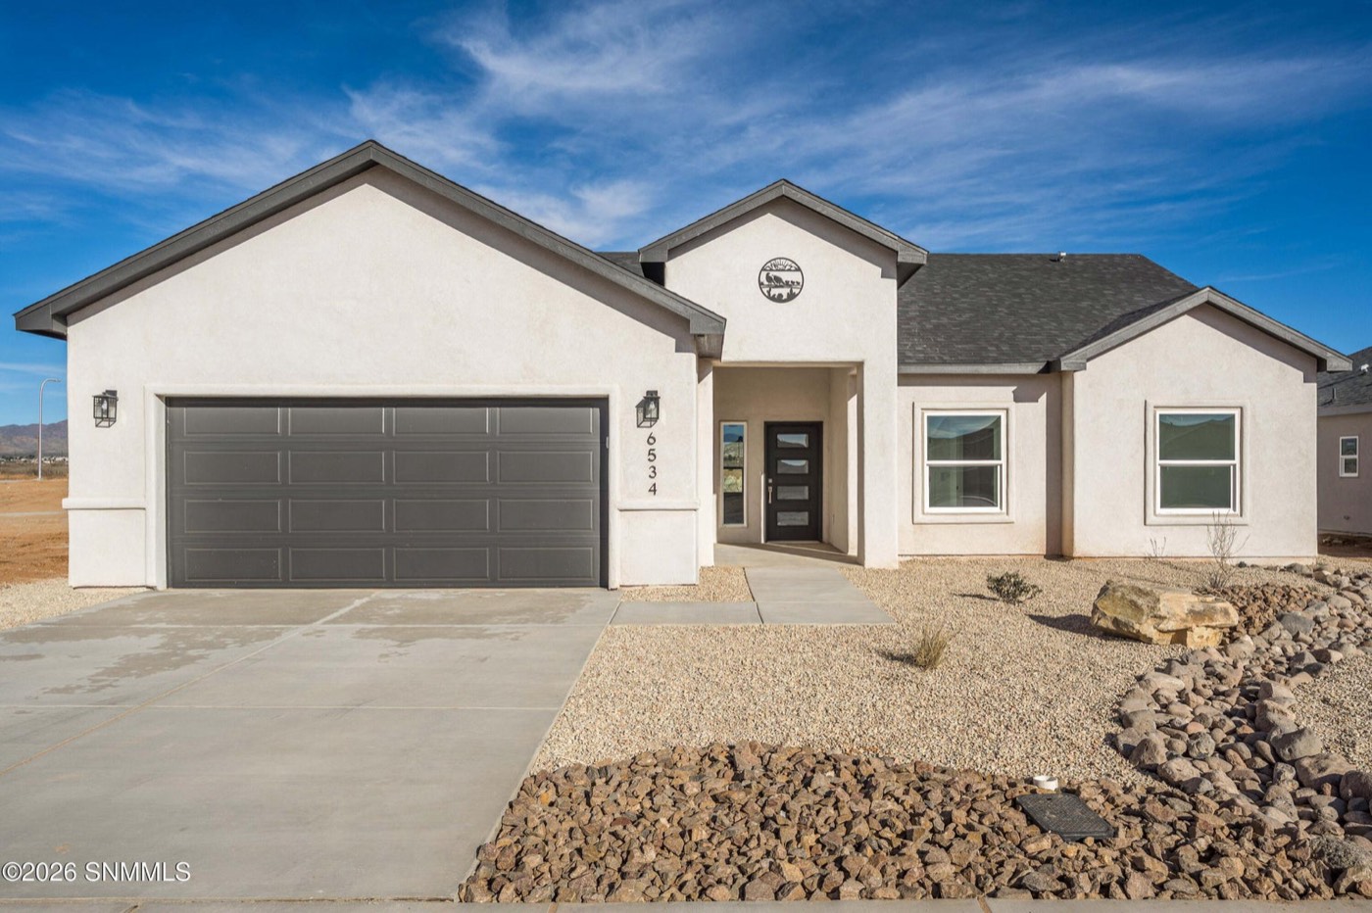
Want the Sofia on a homesite of your own choosing? Phase 3 presales let you pick the lot and the finishes. Call 575-571-5266 and we will walk you through it, at your pace.