MD Homes Floor Plans
Two single story plans, thoughtfully sized for real life. Three bedrooms, two bathrooms, a two car garage, and everything on one level.

The Sofia · 1,731 sq ft
Three bedrooms, two bathrooms, and an open kitchen, dining, and living area under a vaulted ceiling. A large quartz island, gas range, and a walk in shower.
See the Sofia →PDF plan sheet available on the plan page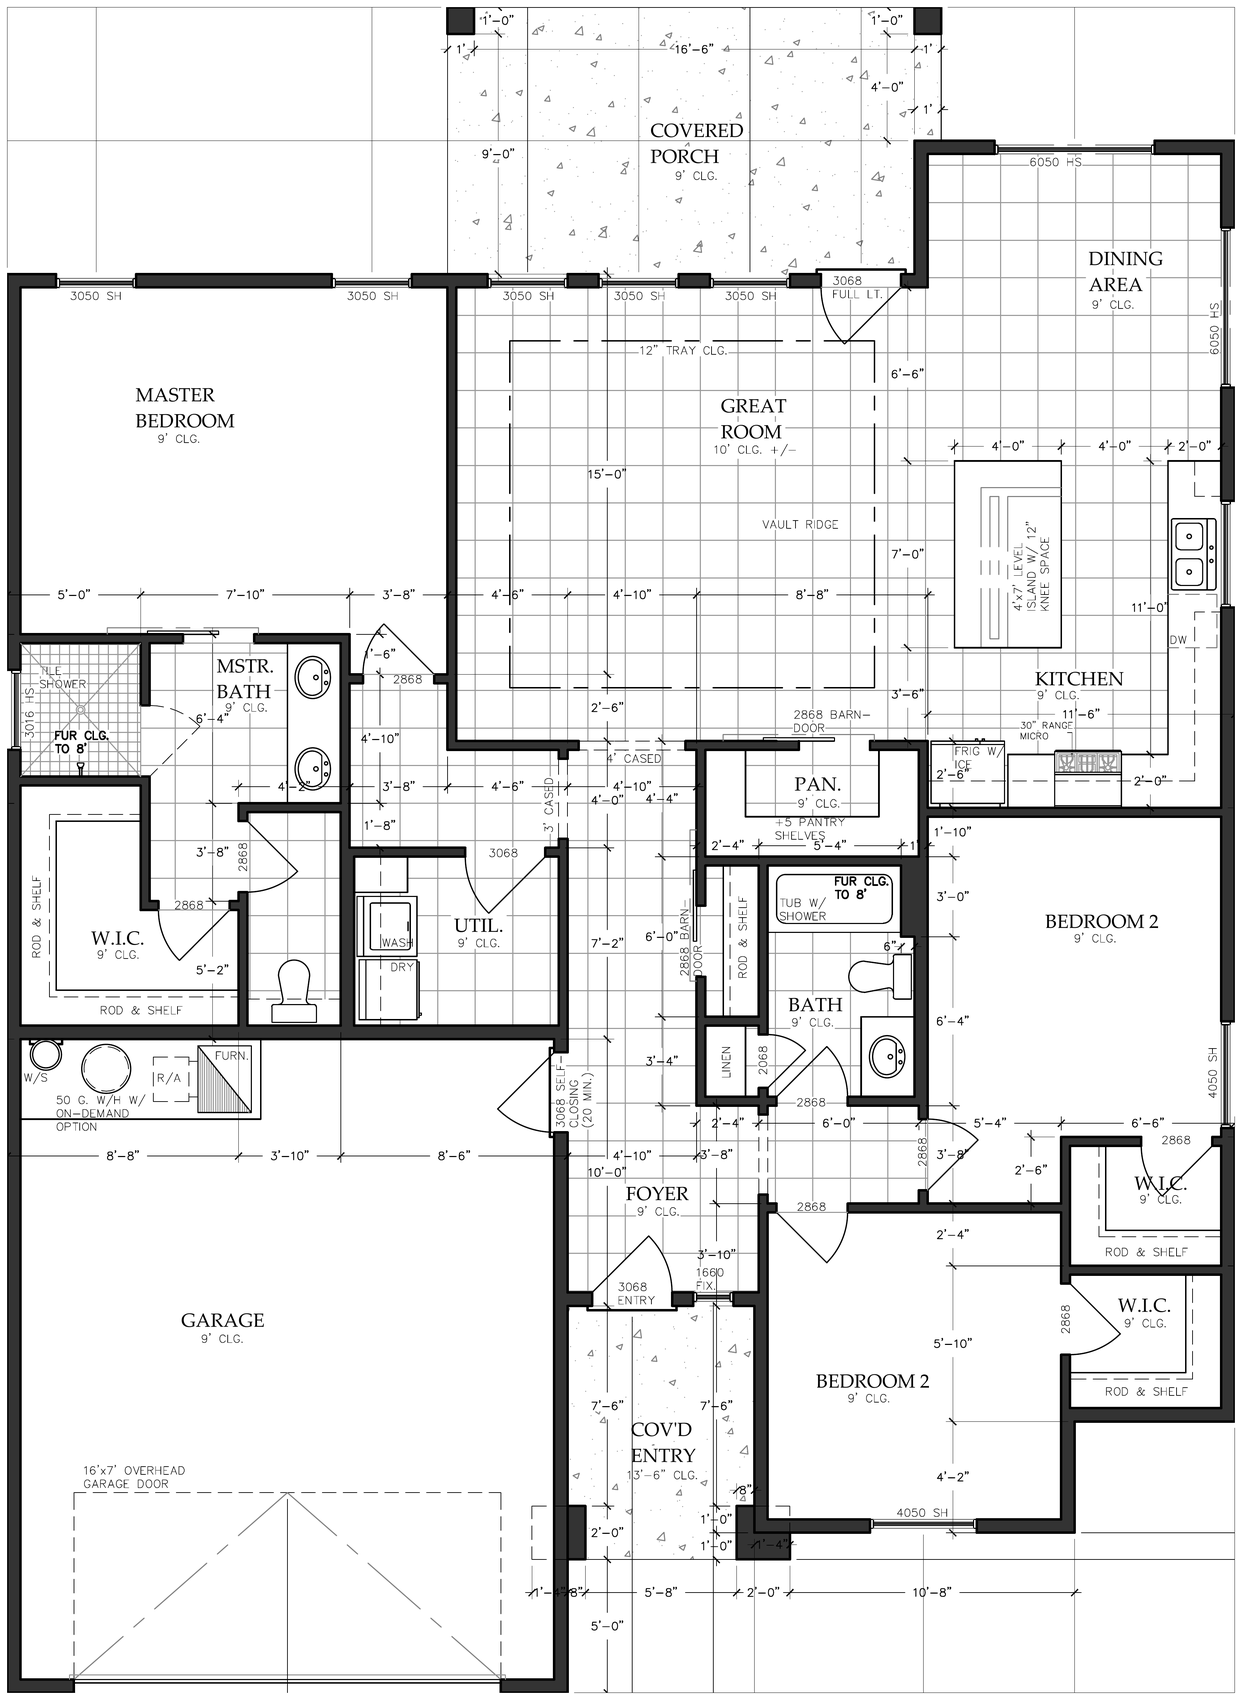
The JoJo · 1,760 sq ft
A vaulted great room, a big covered porch, and a wide kitchen island. Three bedrooms, two bathrooms, two car garage.
See the JoJo →PDF plan sheet available on the plan page
The Andrea · 1,712 sq ft
The same standard features in a smart single story layout at the friendliest price of the lineup. Three bedrooms, two bathrooms, two car garage.
See the Andrea →PDF plan sheet available on the plan page
The Beverley · 1,929 sq ft · 4 bed
The biggest plan of the lineup with four true bedrooms, a grand covered entry, and a larger backyard patio. From $319,000.
See the Beverley →All four plans include tile flooring in every room, quartz countertops, shaker cabinets, stainless steel appliances with the refrigerator included, an electric fireplace, and spray foam insulation including the garage. View homes for sale to see which plan is available where.
Get all four floor plans and pricing
We will email you all four floor plans with current pricing and what is available now. No pressure, just the information.